01 / Court layout
See the space around the court
The court lines are only part of the footprint. Choose a clear movement area and fence concept, then read the measured plan below.
This is a concept plan for one covered court in Cebu Province, not a surveyed site layout or stamped construction drawing.
Dimensioned plan
One court, four boundaries
The drawing is a top view. Its solid rectangle is the painted court; outlines mark clear movement, the roof concept, and the perimeter fence.
Dimensions in this view
- Painted court
- 20 × 44 ft (6.10 × 13.41 m)
- Selected clear movement area
- 34 × 64 ft (10.36 × 19.51 m)
- Run-off beyond painted court
- 7 ft (2.13 m) each side; 10 ft (3.05 m) each end
- Non-volley zones
- 7 ft (2.13 m) from the net on each side
- Lines and net
- 2 in (5.08 cm) lines; net 36 in (91.44 cm) at sidelines, 34 in (86.36 cm) at center
- Roof concept
- 38 × 68 ft (11.58 × 20.73 m)
- Selected clear area to roof edge
- 2 ft (0.61 m) on each side; 2 ft (0.61 m) at each end
- Selected clear area to fence
- 1 ft (0.30 m) on each side; 1 ft (0.30 m) at each end
- Gate and fence
- 4 ft (1.22 m) illustrative east gate; hybrid lower rigid mesh and upper sports netting
Interactive concept
Explore the court in 3D
Use the same clear-area and fence choices as the measured plan above. This is a concept model, not a construction drawing.
Roof band: The 2 ft (0.61 m) outside the preferred area is a visualization allowance. With the minimum area selected, the roof remains the same size; its larger visible gap does not change the roof concept.
Fence concept: The full-perimeter hybrid prioritizes ball containment but is not a guarantee. The 4 ft (1.22 m) gate is shown closed; keep it shut while play is in progress and use containment material that reaches the designed fence height. No single fence height is prescribed here. A local engineer must design the roof, fence/net attachment, gate frame and latch, posts, and foundations for actual wind exposure and access.
Separate allowance
Leave room for people, too.
A check-in point, accessible restroom, and equipment storage may be useful for paid public play. Their footprint and position depend on the surveyed lot, circulation, local accessibility review, and budget.
Not to scale. Keep it separate from the clear movement area.
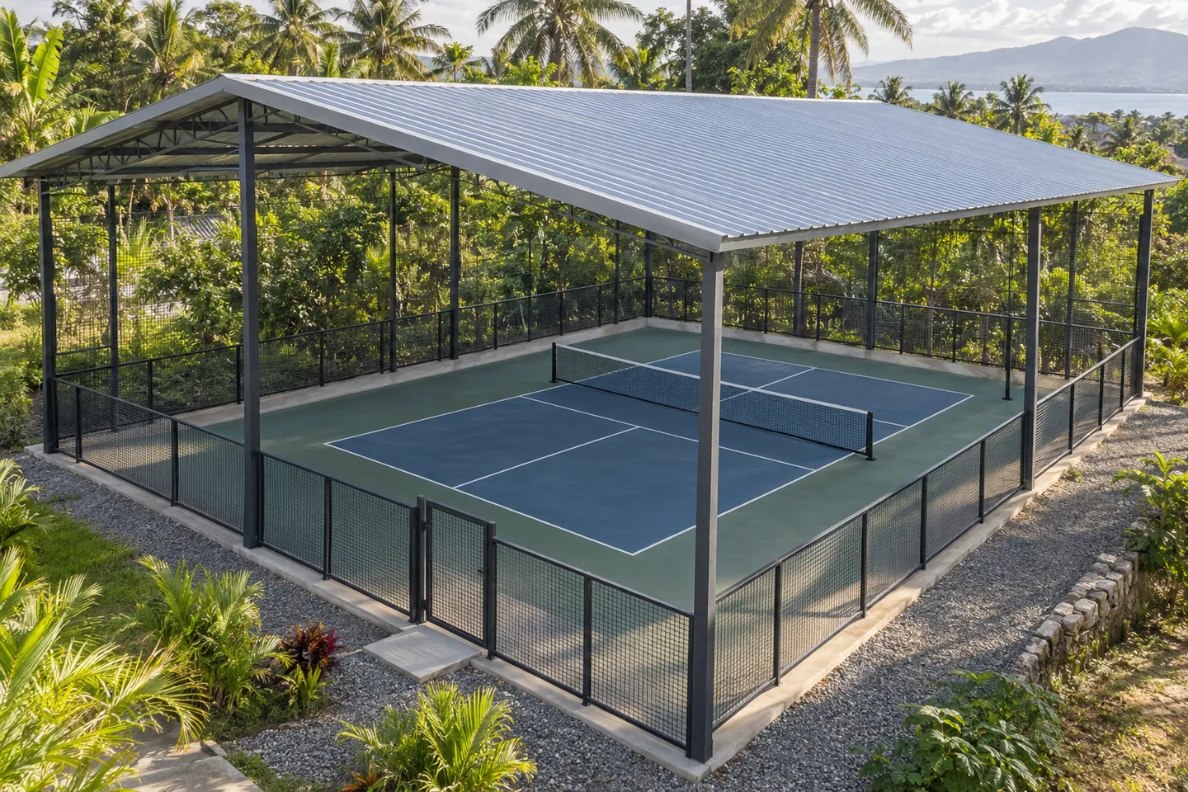
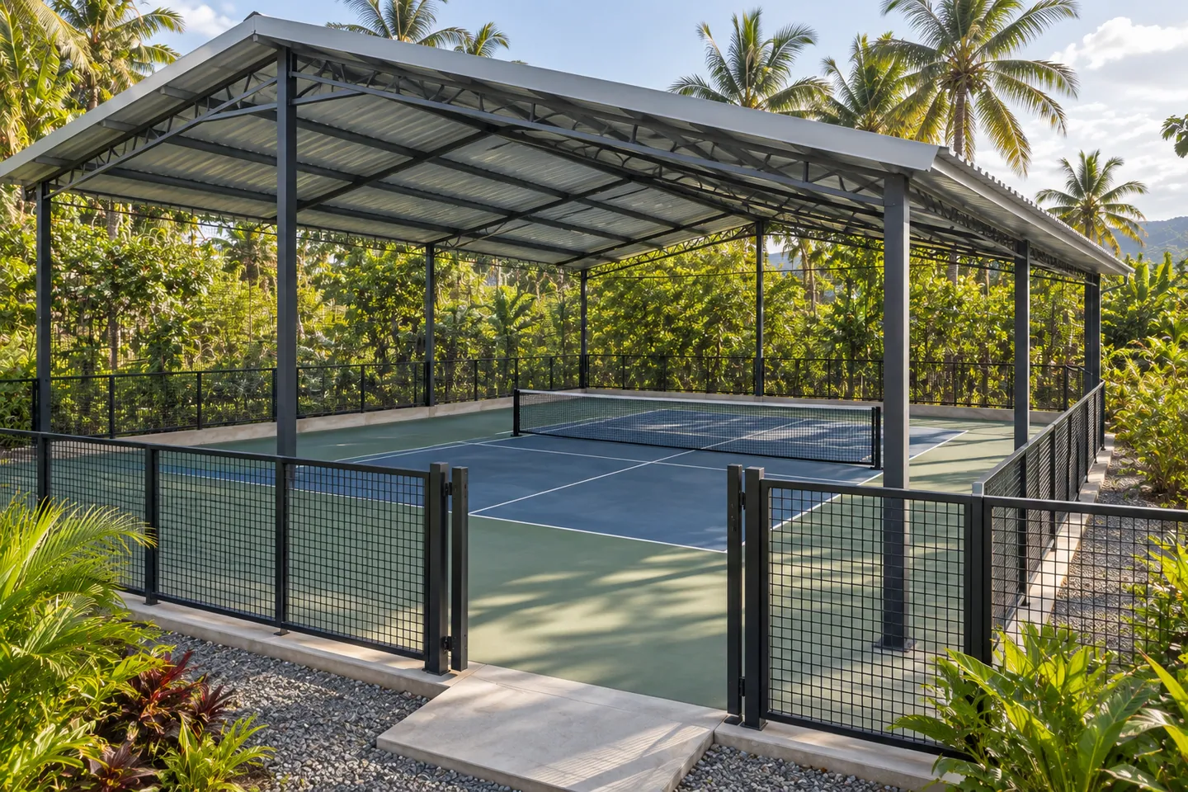
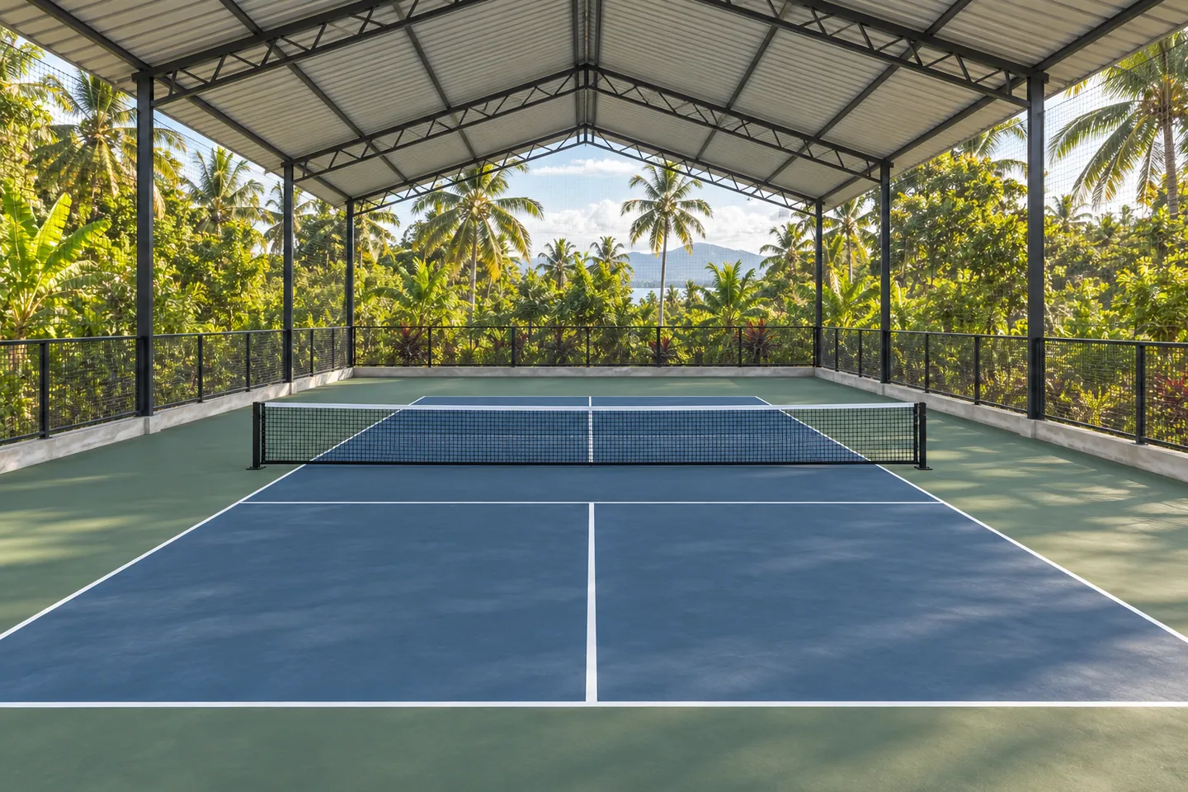
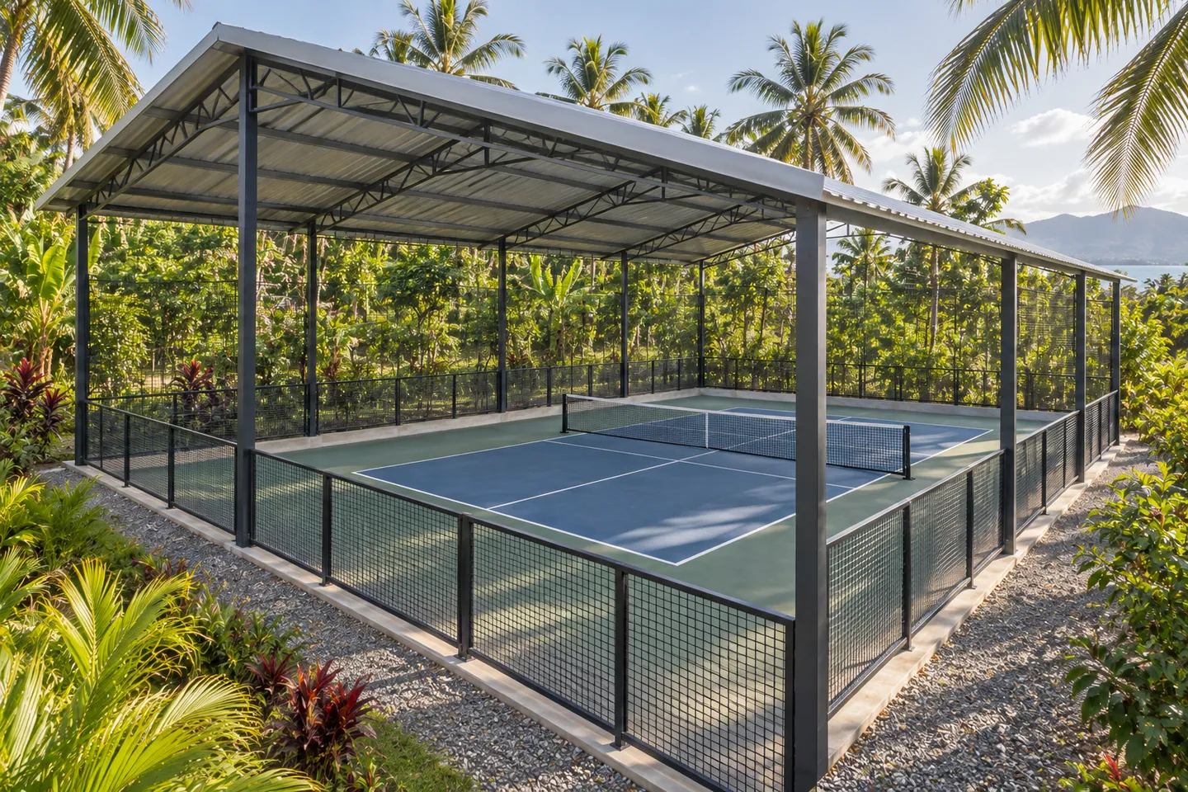
Illustrative concept images
Picture the venue
These views show the general roof, court, and tropical setting; some depict only a low perimeter barrier and do not clearly show the intended upper sports net. The hybrid concept uses full-perimeter upper netting toward the eaves, as shown in the 3D model and described in the fence notes. Do not infer containment height from these renders; actual height and structure require local design.